
Kitchen CAD Software
Kitchen CAD Software That Draws to Manufacturing Accuracy, Not Just Concept Accuracy
A lot of kitchen CAD software is built to look right on screen. TopSolid’Wood is built to be right — dimensionally, structurally, down to hinge lines and panel thickness — because every model you draw is also the model that gets cut.
If you’ve ever had a beautiful 3D render fall apart the moment someone tries to build from it, this is the CAD software that fixes that gap.
Why “Looks Right” Isn’t the Same as “Builds Right”
Plenty of kitchen CAD tools are aimed at the sales conversation — fast renders, nice angles, client-ready visuals. That’s useful, but it’s only half the job. The moment that drawing needs to become a cutting list, a set of panel sizes, or a CNC program, gaps start showing up: hinge clearances that were never modelled, panel thicknesses that were assumed rather than specified, joinery details left for someone else to work out later.
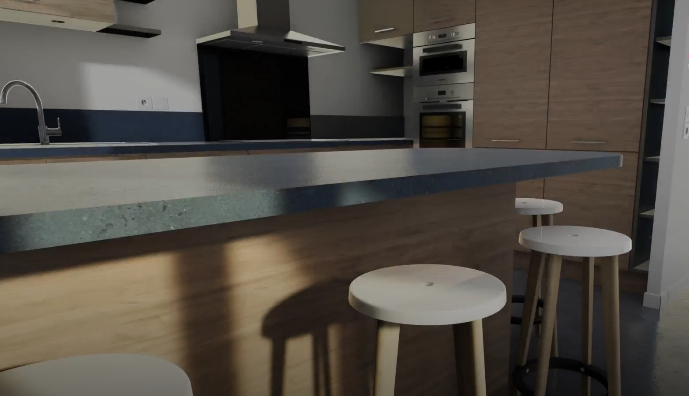
Parametric CAD Designed Around Real Joinery
TopSolid’Wood is parametric kitchen CAD software, which means the model understands the joinery, not just the shape. Change a cabinet width and the hardware, hinge lines, and panel breakdown update with it — automatically and correctly.
- Parametric cabinets that update accurately when dimensions change
- Joinery and hinge detail modelled as part of the design, not added afterwards
- Materials and panel thicknesses built into the model from the start
- One accurate model that stays accurate all the way to production
For the full explanation of how that rules-driven modelling works, see parametric cabinet design in depth.
Precision That Holds Up on Demanding Work
TopSolid’Wood’s accuracy isn’t theoretical. Opticad’s work with Vos Construction on joinery for the Sydney Opera House shows what the CAD has to hold up to when there’s no tolerance for a drawing that’s “close enough” — a level of precision most kitchen jobs will never demand, which is exactly why everyday kitchens come out right the first time.
Who Needs Kitchen CAD Software Like This
- Cabinet makers who’ve been burned by drawings that don’t match what actually gets built
- Joinery shops moving from 2D drafting or generic CAD into something purpose-built for cabinetry
- Businesses scaling up who need consistent, repeatable accuracy across every job — not dependent on one person’s memory of “how we usually do it”
- Shops that want the CAD model itself to already contain everything production needs
This precision isn’t kitchen-only — the same precision carries across wardrobes and commercial joinery.
From Accurate Model to Accurate Machine Output
Because the CAD model already carries the joinery, hardware, and material detail, TopSolid’Wood can generate cutting lists and CNC programs straight from the same design — no re-drawing, no re-measuring, no translation step where accuracy gets lost.
Want the fuller picture of that handoff? See the full design-to-production workflow.
See the Precision for Yourself
Opticad Solutions is the Australian reseller and support partner for TopSolid’Wood. Book a demo and bring a kitchen job you’ve had trouble drafting cleanly — we’ll show you how the CAD holds the detail from first sketch to finished cut.
Transform Your Woodworking Process Today!
TopSolid Wood is woodworking design software built for Australian manufacturers. Book a free demo with the Opticad Solutions team and see it running on a real woodworking project.
Message Us
Get In touch. Ask Any Questions or Get a Free Demo
Call Us
(02) 7205 4820
Contact us
Opticad Solutions Pty Ltd
Kareela, New South Wales, Australia
Phone : 02 7205 4820